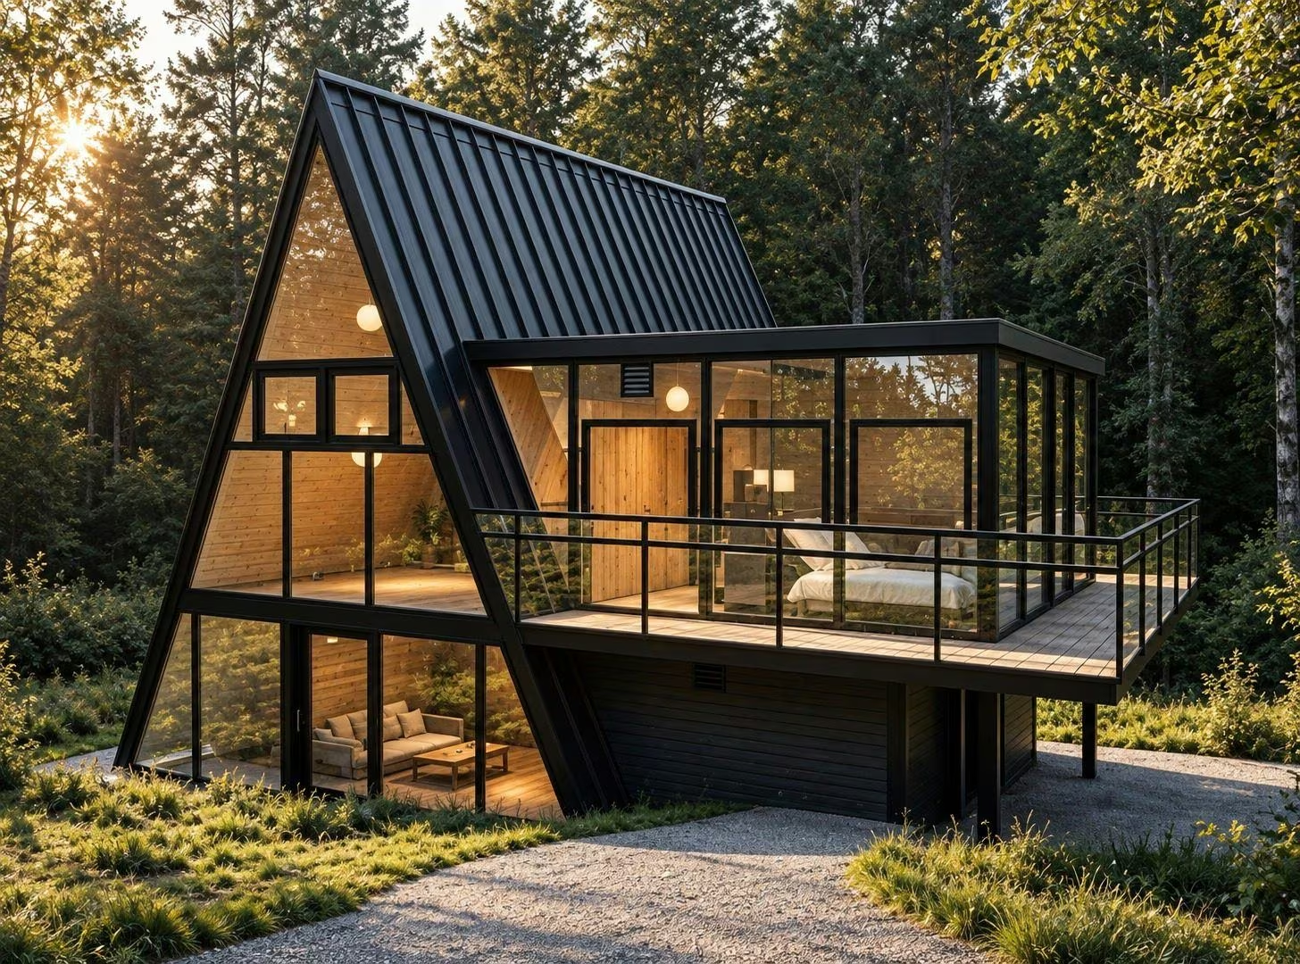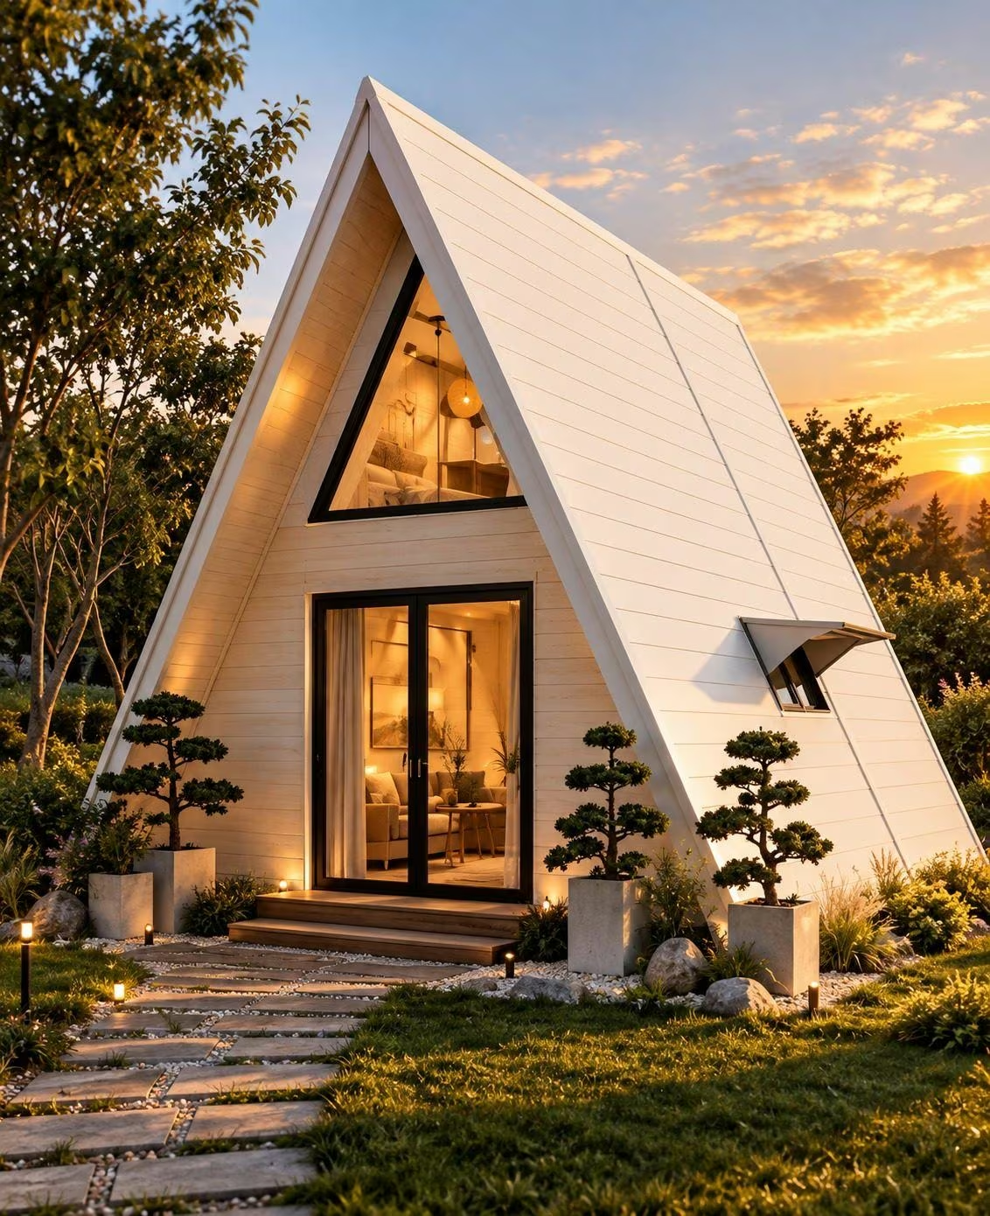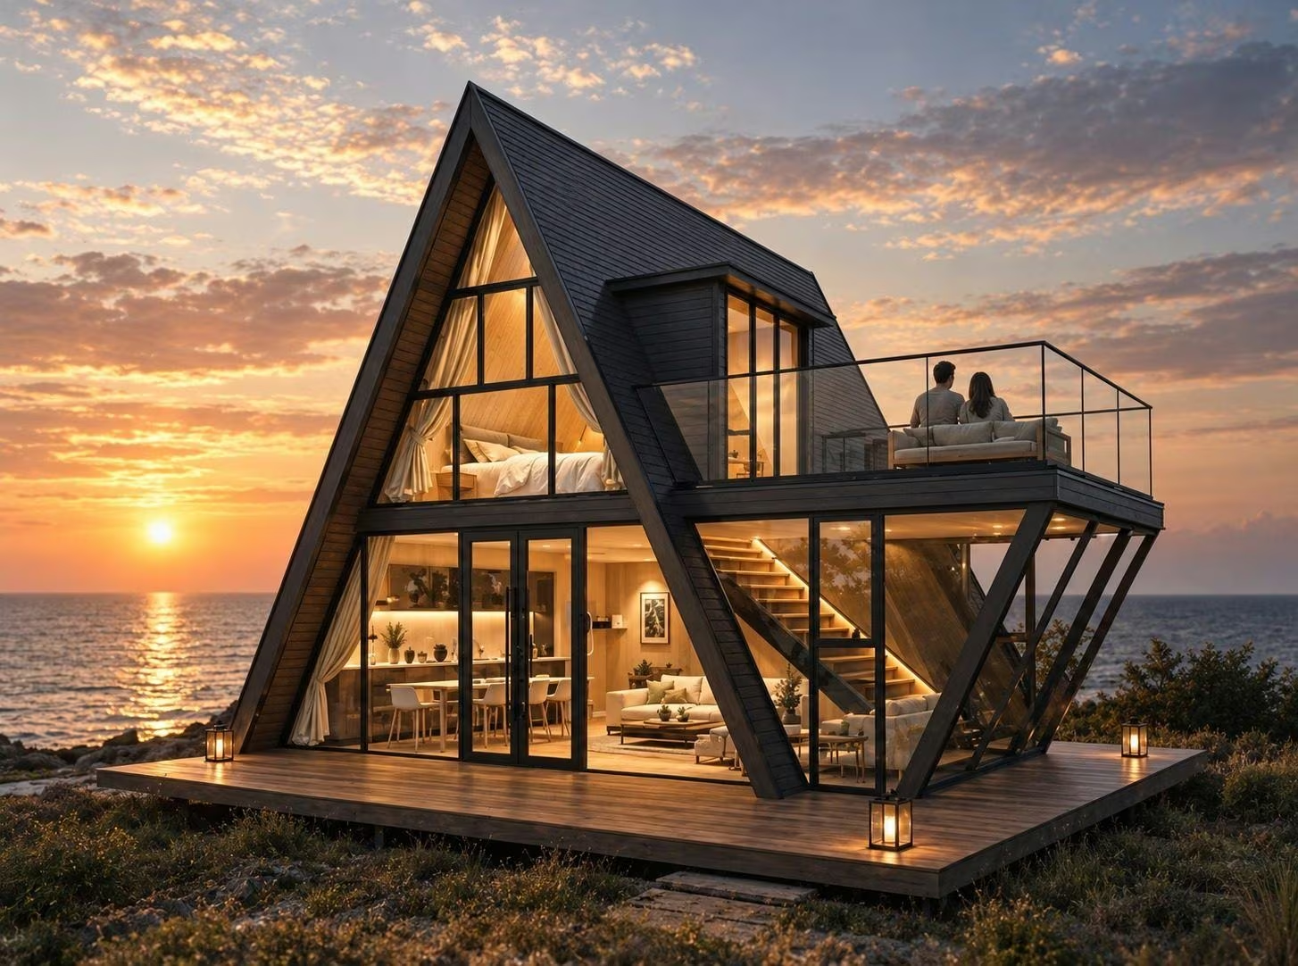
On /collection/maison, every NÖMA model lists a surface area, a price and a set of included fittings. What that page doesn't show is the way of thinking that came before the floor plan itself. In the "NÖMA architectural perspective" section of the Journal's Pillar article, this point of view is sketched out in a few lines; this article develops it, principle by principle.
Understanding the topic
This needs to be said clearly before going any further: what follows is a NÖMA editorial point of view, not a universal definition of what good modular architecture should be. Other manufacturers make other choices, equally defensible, by prioritising other criteria: cost per square metre, assembly speed, maximum module standardisation. At NÖMA, the design of every model is guided by four recurring priorities: natural light treated as a design input, window orientation considered alongside insulation, the relationship between indoors and outdoors thought through from the floor plan stage, and indoor circulation that stays legible even on a small footprint.
These four priorities aren't quantified technical promises: they're criteria that shape design trade-offs, project after project. Nor do they imply that any specific technical point (insulation, glazing, structure) is identical across the collection's fifteen models: each model's page remains the reference for what is actually documented model by model.
Deep exploration
In many building projects, natural light arrives late in the process: once the floor plan is set, window sizes get adjusted to meet a standard or a budget. At NÖMA, the order is reversed: light is one of the plan's input data, on the same footing as floor area or room count. In practice, a window's placement isn't decided solely by which façade is easiest to fit, but by the intended use of the room it lights. That's a broad enough subject to deserve its own dedicated piece: how light changes the perception of a compact space will be the subject of an upcoming Journal article.
This first principle leads directly to a second: an opening is never designed in isolation. At NÖMA, window orientation is considered together with insulation, not after the fact. A large, poorly oriented glazed surface can become as much a thermal weak point as a lighting asset; conversely, a well-placed opening can contribute to winter light gain without penalising summer comfort. The insulation and glazing characteristics actually documented do vary from one model to another, though: each model's page remains the reference to check before any comparison.
The last two principles concern the boundary between indoors and outdoors, and circulation inside the volume. At NÖMA, the relationship with the outdoors isn't bolted on afterwards as an add-on deck: it's part of the plan from the earliest sketch, as on Level and Court, which each include a panoramic deck, or on Scope, whose wooden deck is directly built into its configuration. Legible circulation follows the same logic: it should never depend on a compromise made after room layouts are already set. Two levers come up repeatedly across models: ceiling height, with Form and Axis both featuring an optimised ceiling height, and the shape of the structure itself, illustrated most radically by Frame, part of the Resort collection, with its A-frame design and 33 m³ interior volume, an architectural choice rather than a habitability feature.
Practical guidance
Taken together, these four principles explain why two modular homes of comparable surface area can feel very different to live in once occupied. For a reader comparing several models or several manufacturers, they offer a useful reading grid, beyond the list of included fittings alone: was light considered from the earliest sketch? Does window orientation account for insulation? Is the outdoor space integrated into the plan or simply added alongside it? Does circulation stay legible without relying on a larger footprint? These aren't questions an advertised price can answer: they call for looking at the floor plan itself, model by model.
These principles don't replace either the documented characteristics of each model or the overall picture of what a turnkey modular home actually includes, covered in our article "What Is a Turnkey Modular Home?". They shed light on the design logic behind it, upstream of any question of fittings or price.
Architectural perspective
A floor plan is never neutral: it always reflects a hierarchy of priorities, whether acknowledged or not. At NÖMA, we'd rather acknowledge ours, even if it means other manufacturers make other, equally legitimate choices, for other priorities.